Architecture & Design · Wayzata, MN
3D Home Modeling in Wayzata, MN
See your home before a single board is cut.
See your home before a single board is cut.
See your home before a single board is cut.
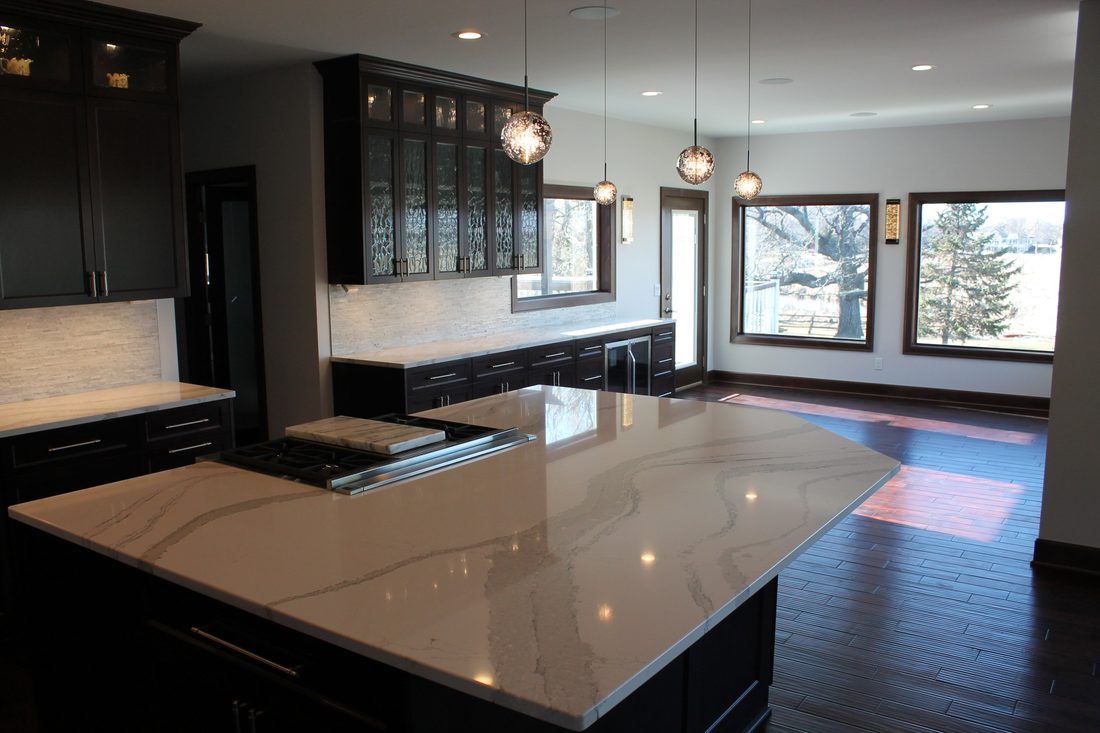
Flat drawings are hard to read unless you do it for a living. We build a 3D model of your project so you can judge ceiling heights, sight lines, and finishes the way they will actually feel.
Changing something in the model costs nothing. Changing it after the framing is up costs real money. The model exists to get those calls made early, while they are still cheap.
Tell us about your project and we will walk you through what it takes, start to finish.