Case Study · Kitchen Remodel
A kitchen transformation in Chanhassen, MN
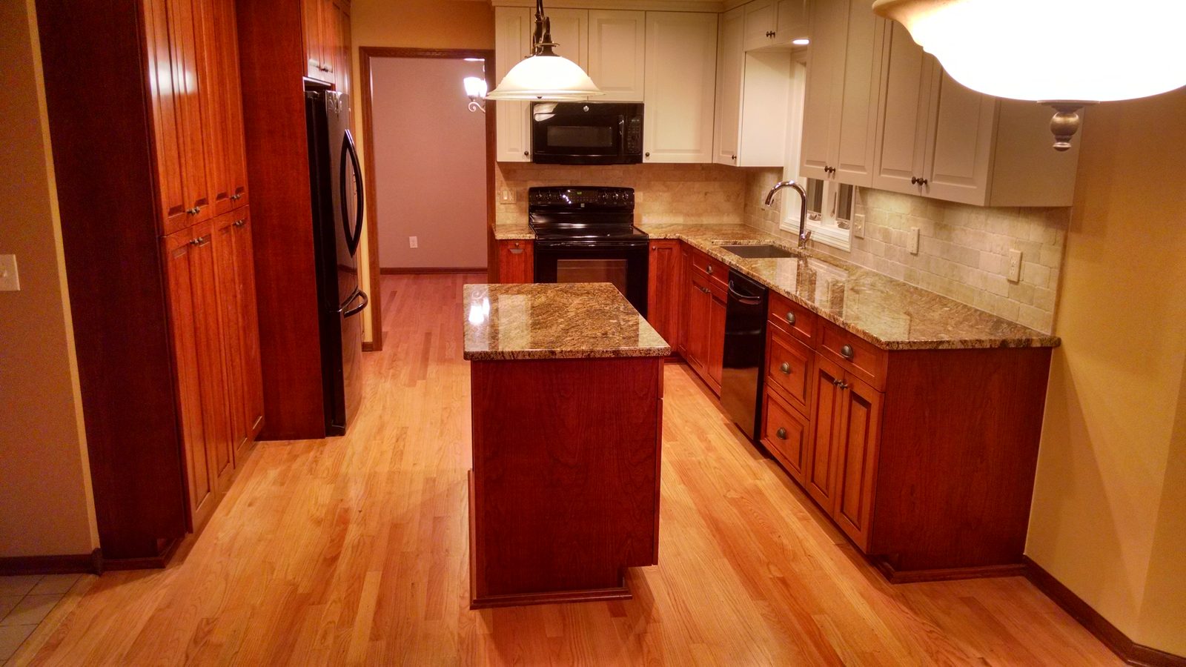
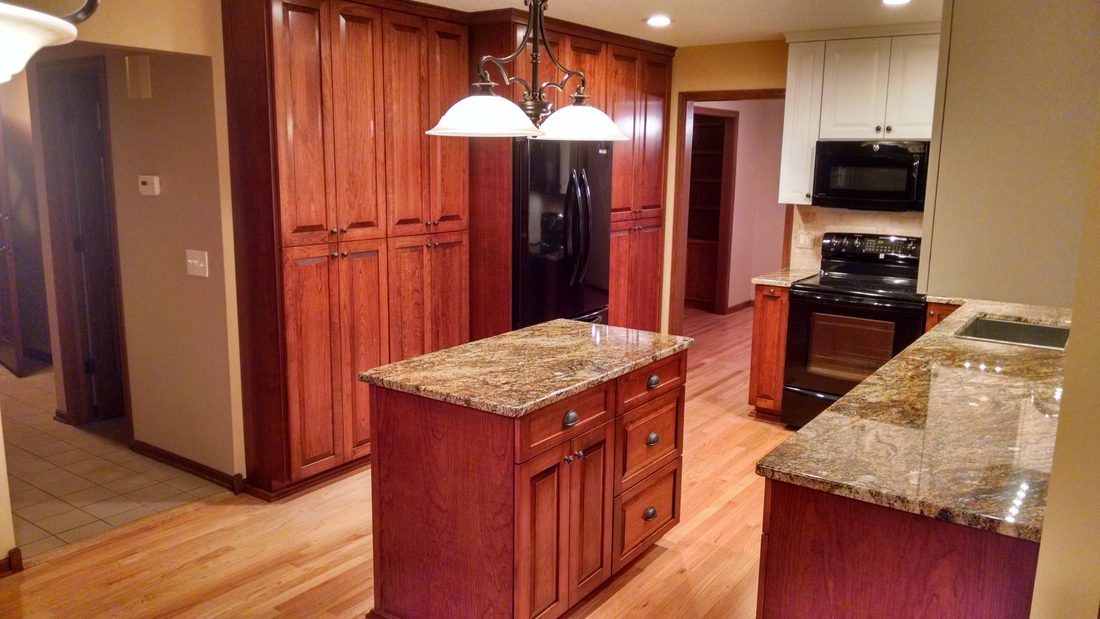
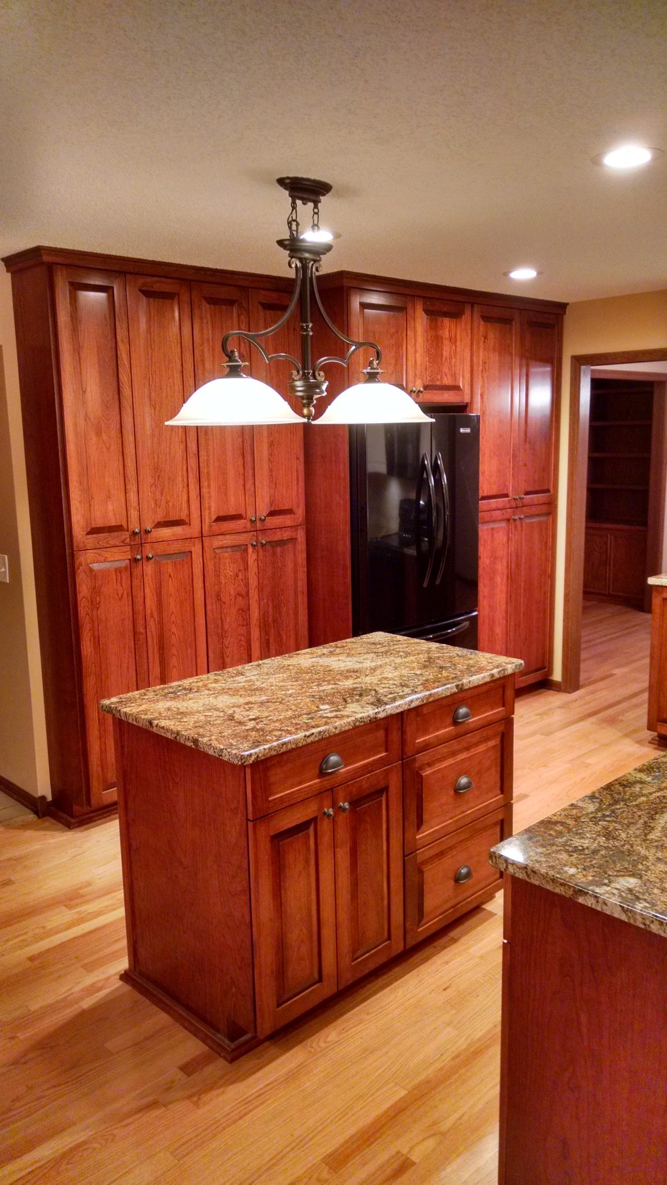
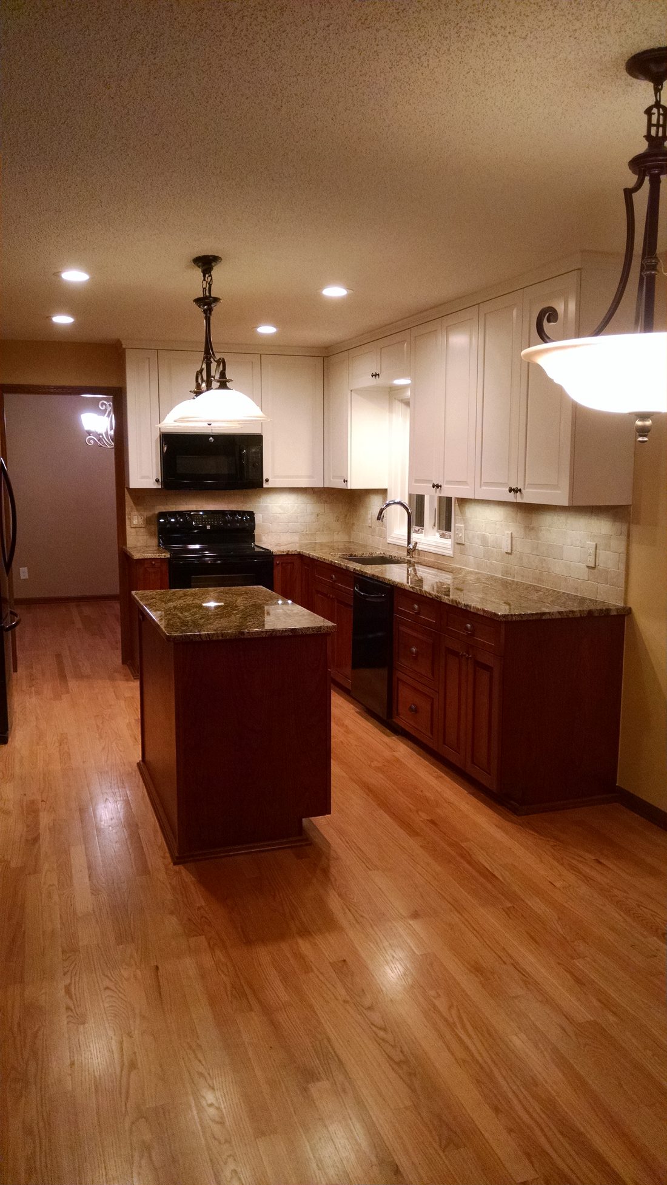
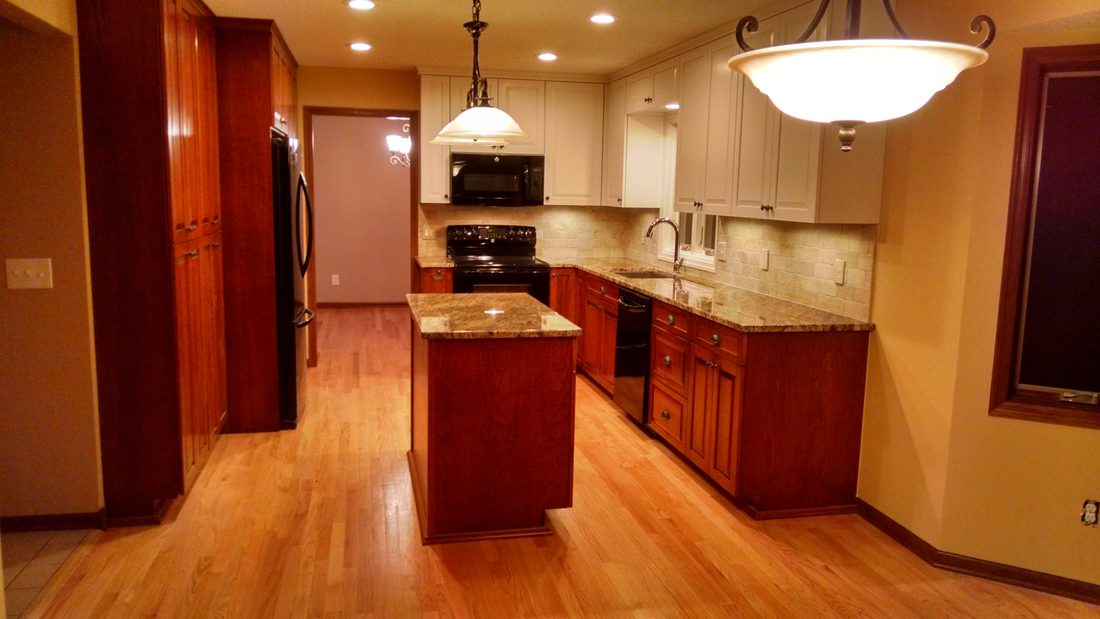
A dated oak kitchen reworked into a warm, open kitchen with a granite island, cherry cabinetry, and hardwood floors.
A dated oak kitchen reworked into a warm, open kitchen with a granite island, cherry cabinetry, and hardwood floors.
From dated oak to a warm, open kitchen.
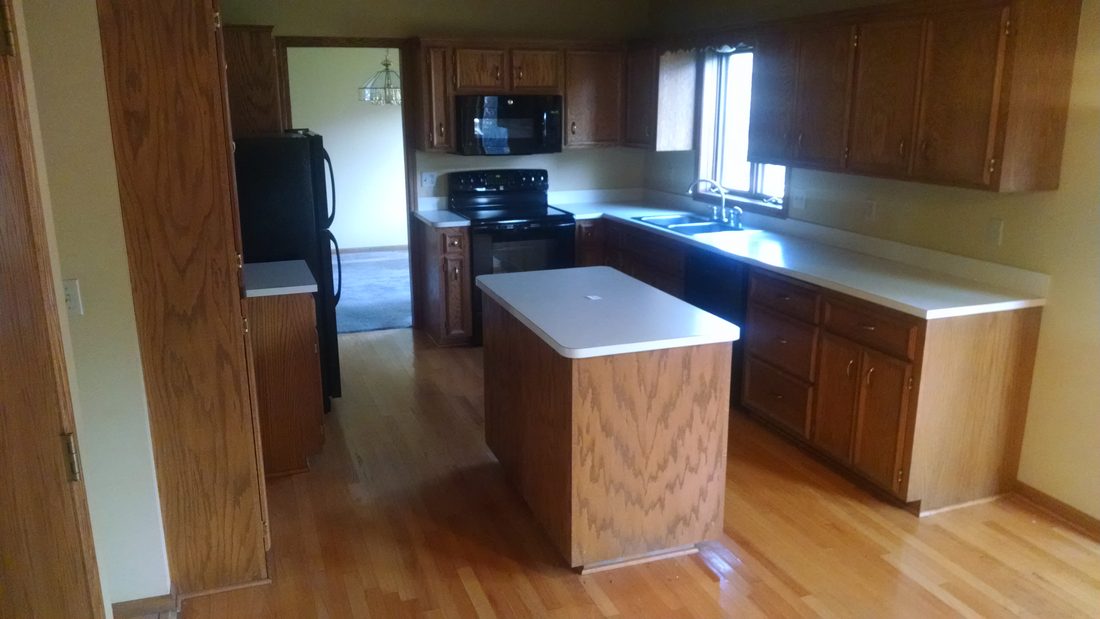
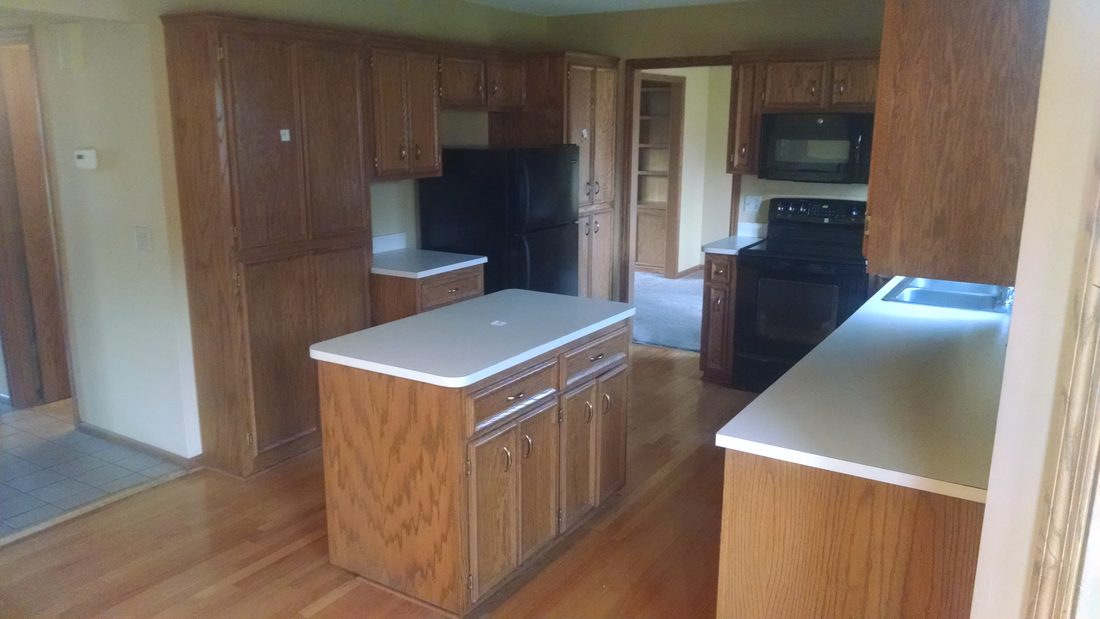
This Chanhassen kitchen started with light oak cabinetry, laminate counters, and a closed-in feel. The goal was a warmer, more open kitchen built for everyday cooking and gathering.
ACE handled the remodel end to end. We pulled the old cabinetry and surfaces, reworked the layout around a new island, and brought in updated lighting, flooring, and appliances. We supervised the work closely on site, so the finish details lined up.
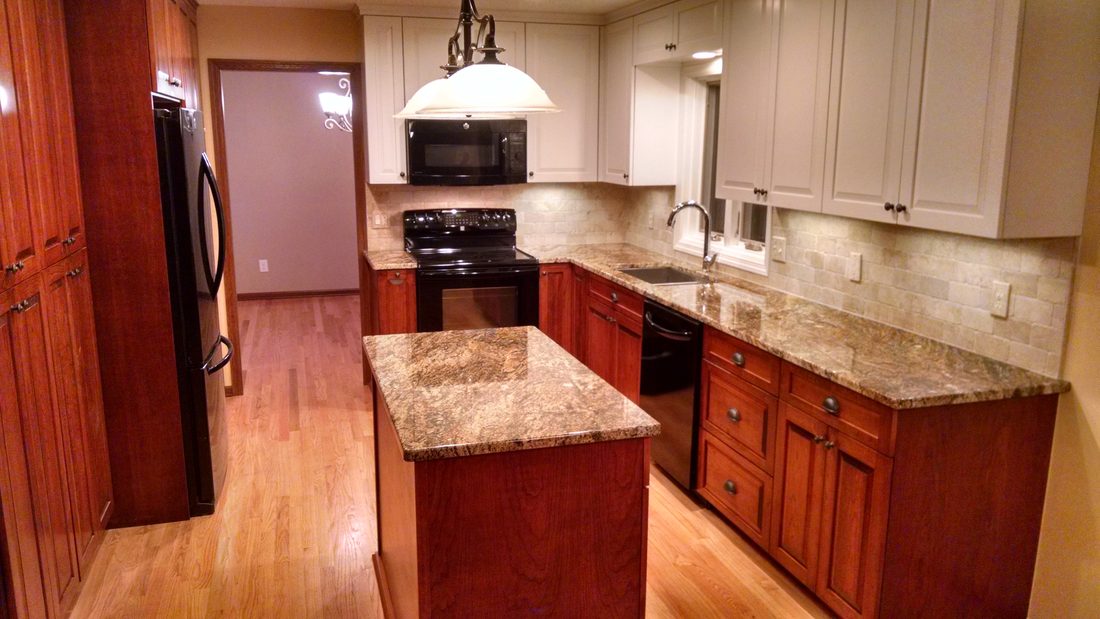
The result pairs cherry-toned cabinetry with granite counters, a center island with seating, and pendant lighting over hardwood floors. A finish that reads warm and timeless.
Oak cabinetry, laminate counters, and a layout that closed the kitchen off from the rest of the floor.
Demolition, cabinetry, counters, flooring, and finish work were carried out by vetted trade partners under our supervision from demo through the final install.
A warmer palette and a more open layout, designed in-house and built by the same team, so the plan and the finished room matched.
Tell us about your space and we will walk you through what a remodel takes, from design through the build.